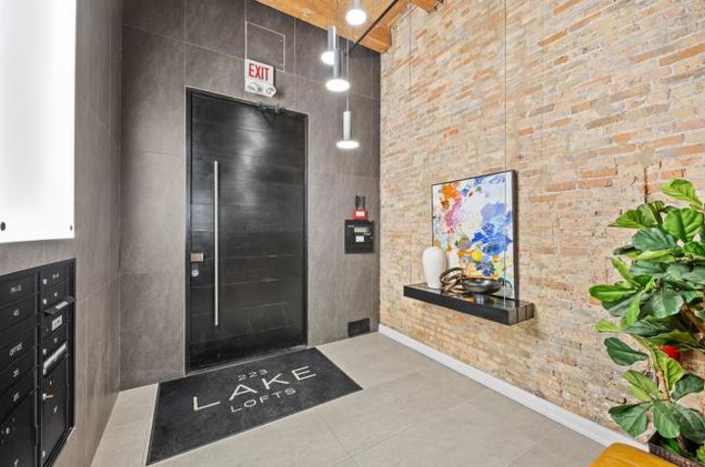
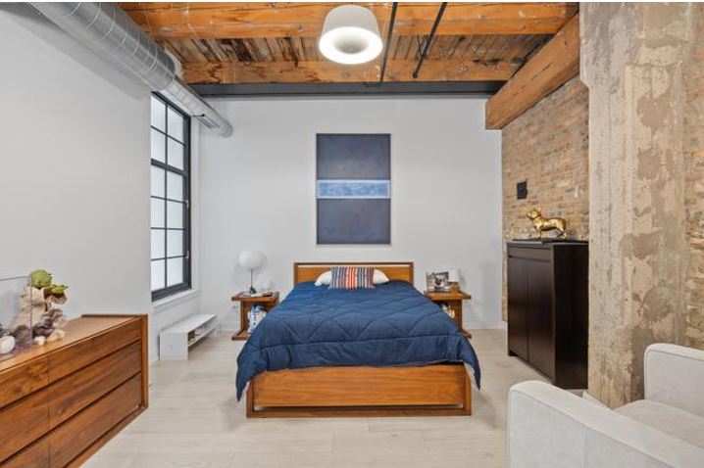
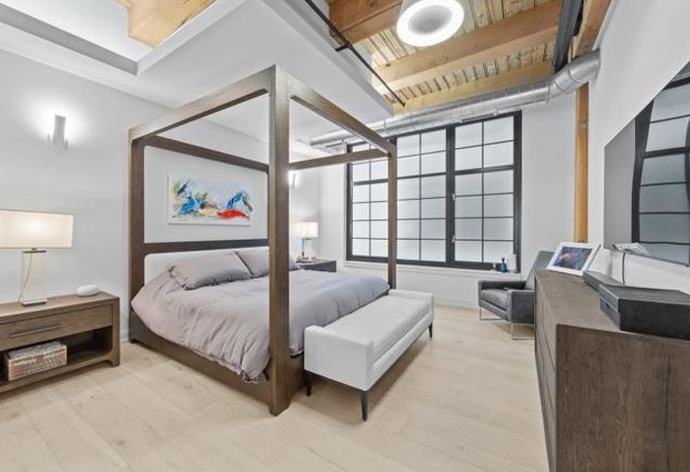
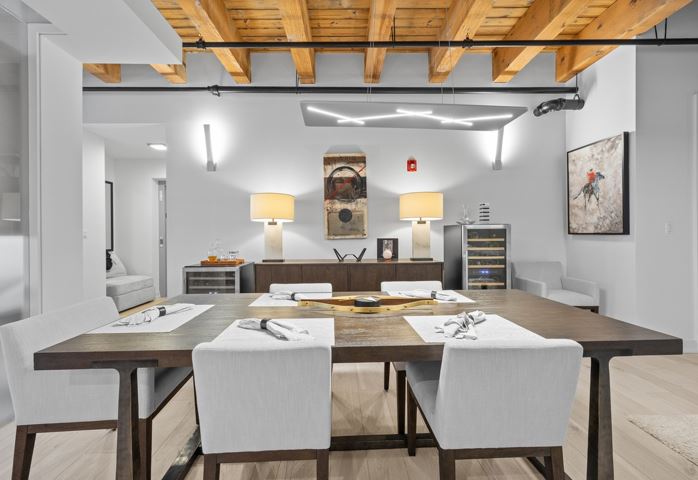
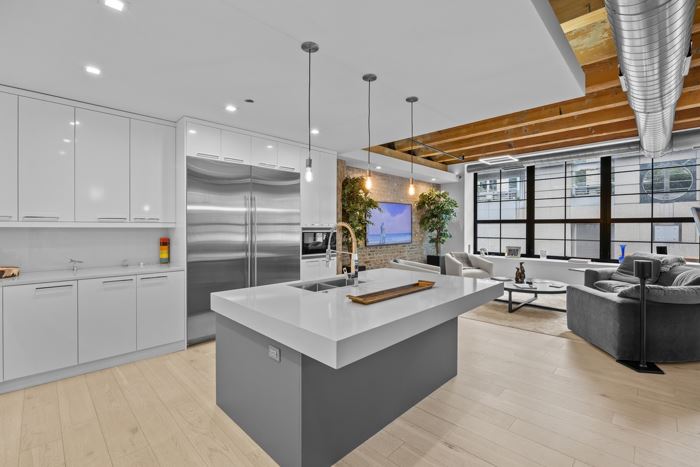
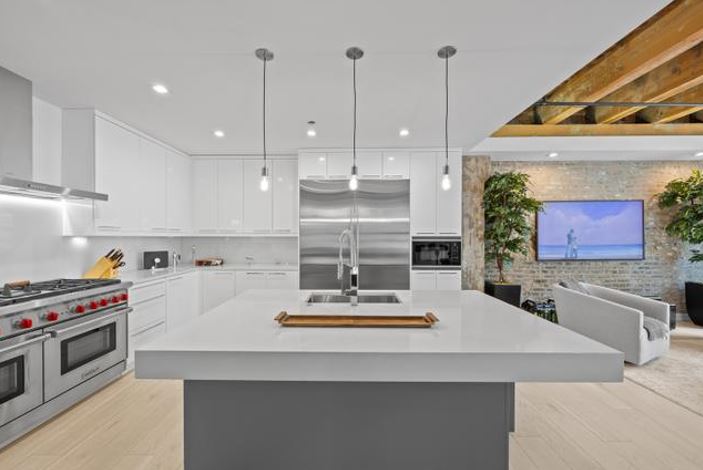
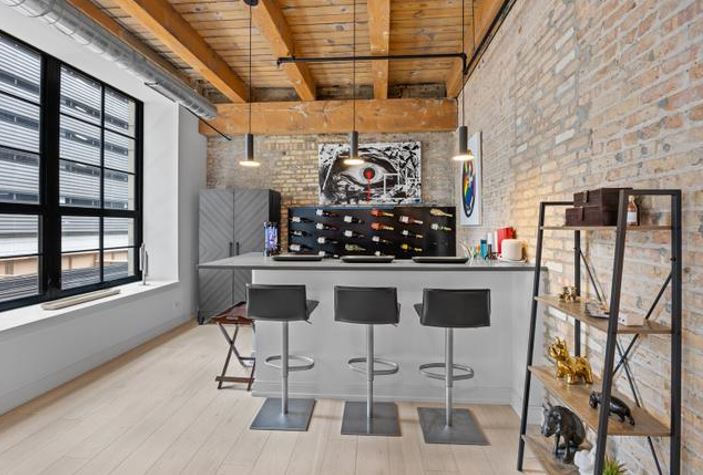
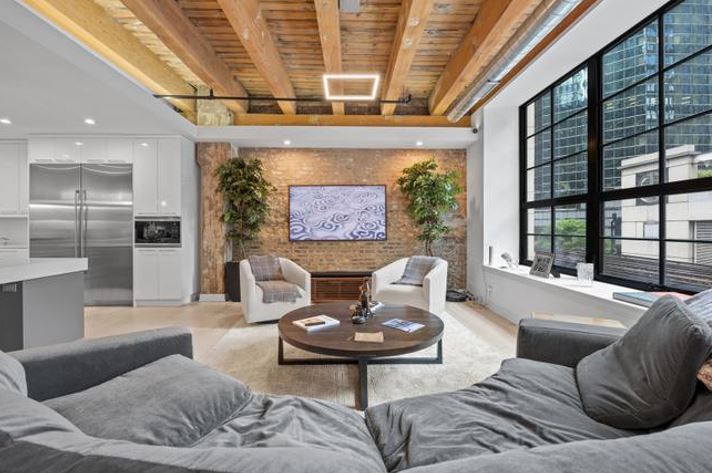
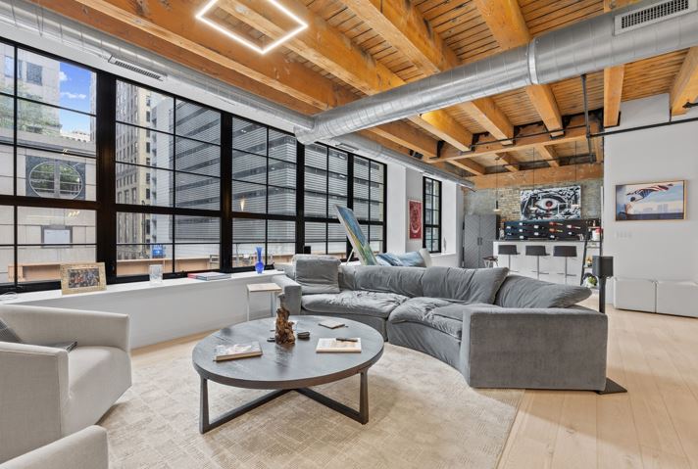
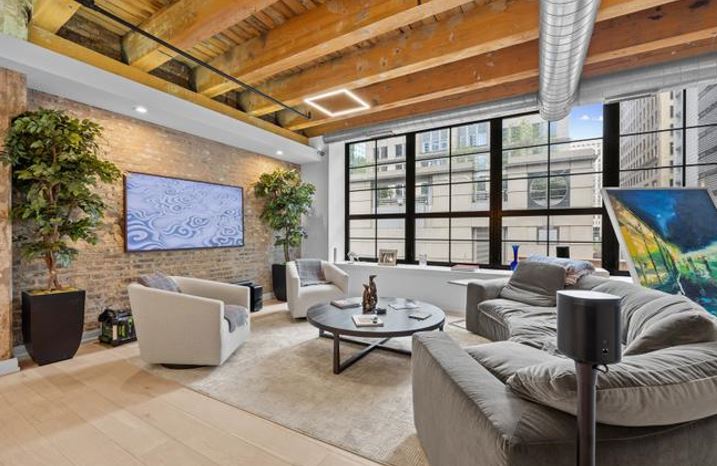
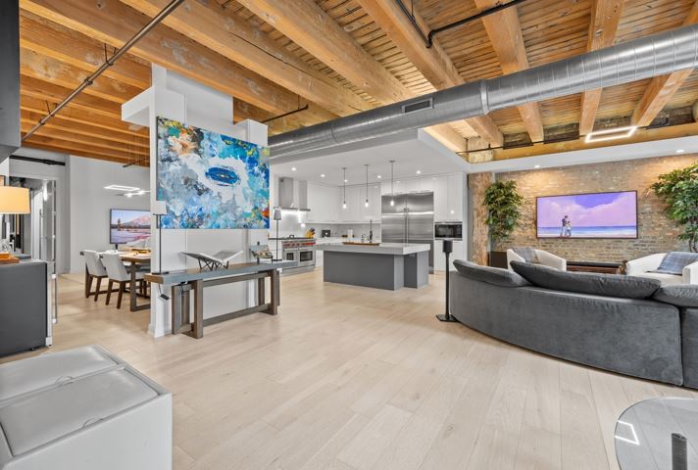
Bold, dramatic, and effortlessly refined, this one-of-a-kind exposed brick timber loft offers the rare blend of authentic architectural character and modern luxury that defines premier Chicago living. A private elevator opens directly into a striking residence where soaring ceilings, oversized, black-framed windows, exposed brick walls, heavy timber beams, and wide-plank white oak floors create an unforgettable sense of scale and warmth.
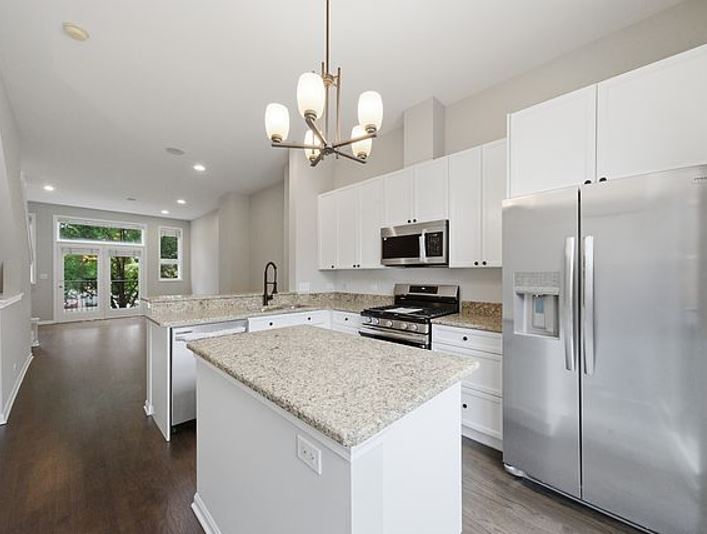
At the center of the home, a chef-caliber kitchen anchors the living space, designed for both everyday living and elevated entertaining. Outfitted with Wolf and Sub-Zero appliances, quartz countertops, a dramatic oversized island, custom cabinetry, and designer lighting and finishes, it’s a space built to impress and perform.
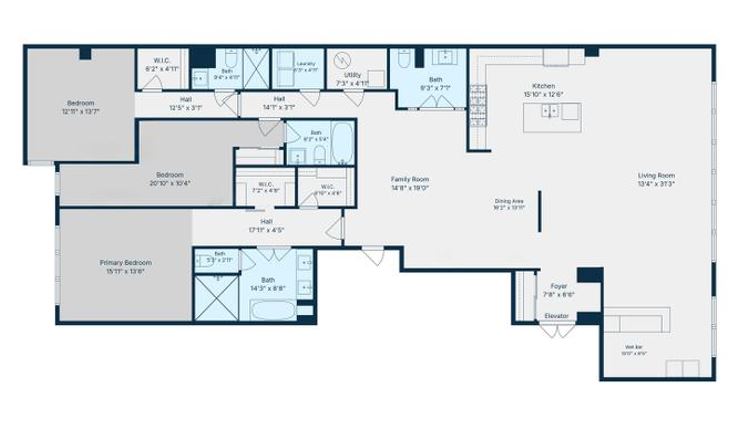
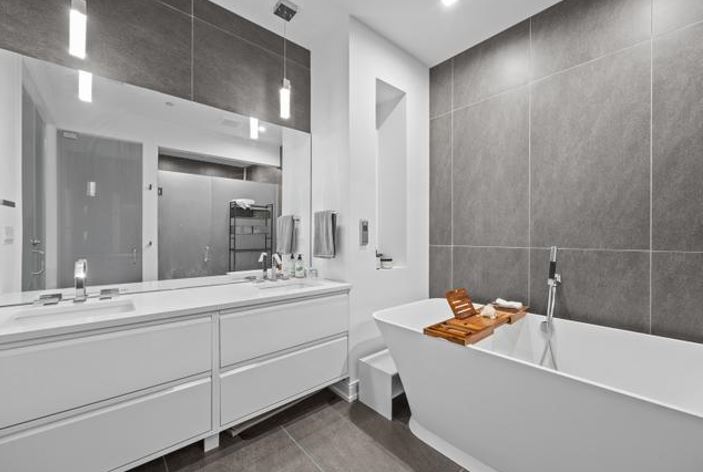
The expansive layout includes three bedrooms and three-and-a-half baths, thoughtfully arranged to support both privacy and flexibility. Distinct living, family, dining, and bar/lounge areas provide exceptional flow, making the home equally suited for intimate evenings, large gatherings, remote work, or relaxed daily living.
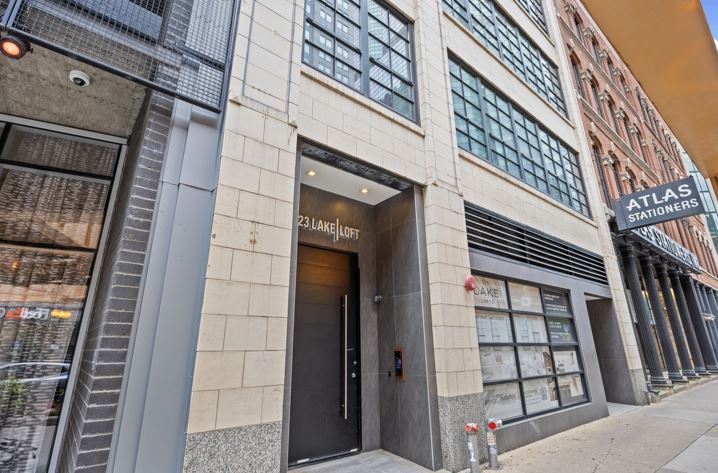
Ideally located between the Chicago Riverwalk and Fulton Market, the residence places you at the center of Chicago’s most vibrant lifestyle corridor—surrounded by top-tier dining, cocktail bars, coffee shops, fitness studios, galleries, and nightlife.
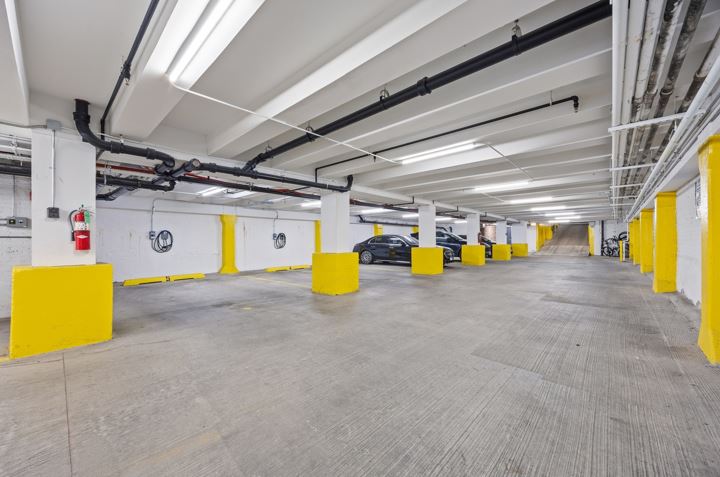
Rarely available at this level of authenticity and finish, this loft represents a unique opportunity to own a true architectural residence that blends industrial heritage with contemporary sophistication. A large private storage room and attached heated parking are included.